
2905 Southern Avenue
Baltimore, MD 21214
Seller offering credit for PERMANENT INTEREST RATE BUY-DOWN! Potential to get approximately half-a-percent off your interest rate. **Main Contact - Co-LA Rachael Altemose** This sun-filled Craftsman boasts recently refreshed, gorgeous solid hardwood floors throughout the main and upper levels, revitalized bathrooms and lighting plus fresh neutral interior paint. Generously proportioned living spaces with an open-concept main level floor plan include a large traditional living room with a handsome focal point fireplace flanked by original built-ins; classic bifold French doors between living and dining areas provide an option of greater conversational privacy between living areas. The expansive kitchen and dining areas offer fantastic flexibility for variable furniture arrangements and uses and includes a convenient half bath. The gourmet kitchen features granite countertops, a center island with breakfast bar and a stainless steel Samsung appliance package! Upstairs three generously sized bedrooms showcase gleaming solid oak floors, walk-in closets and new ceiling fan/light fixtures. The stylish hall bath features a tiled tub/shower combination and new vanity. The fully finished lower level offers sprawling versatile living space, a decorative wall of stacked quartz tile, 4th formal bedrooms, full bath and laundry room with walkup stairs to the rear yard. Enjoy the autumn air and the season's last few cookouts on the expansive rear composite deck and stamped concrete patio! Parking for family and friends is handled with the 4-car tandem driveway and quiet 1-way street. Make your new memories here!
Property Features
Feature Descriptions
Room Sizes
Local Schools
Listed By / Shown By
Listed By
Agency Name: Monument Sotheby's International Realty
Agency Phone: 4437087074
Shown By
Agent Name: Jill Jones
Agent Phone: (570) 479-2517
Agency Title: Lewith & Freeman

AGENT INFORMATION
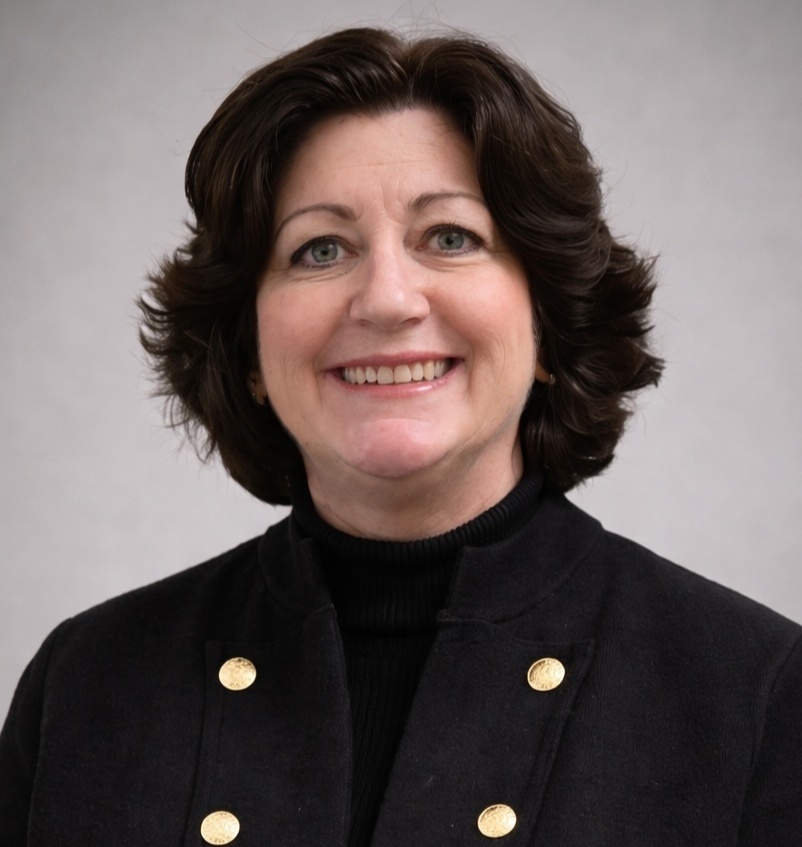
Lewith & Freeman Jill Jones (570) 479-2517 jilljones03@gmail.com
Estimate Your Payment
Estimated Payment
$ 2,882.35 per month $2,220.30 Principal & Interest $548.33 Property Tax $113.72 Homeowner's InsuranceChange Payment Information
Select a format below, new window will open and will prompt you to print.


2905 Southern Avenue | MLS# MDBA2237320
This single family home located at 2905 Southern Avenue, Baltimore, MD 21214 is currently listed for sale with an asking price of $389,900. This property was built in 1922 and has 4 bedrooms and 2 full and 1 partial baths with 2475 sq. ft. Southern Avenue is located in the LAURAVILLE HISTORIC DISTRICT subdivision within the BALTIMORE CITY PUBLIC SCHOOLS school district. Search LAURAVILLE HISTORIC DISTRICT real estate on jjones.lewith-freeman.com today.